



$999,900
$999,900
For more information regarding the value of a property, please contact us for a free consultation.
6 Beds
4.5 Baths
4,422 SqFt
SOLD DATE : 05/22/2026
Key Details
Sold Price $999,900
Property Type Single Family Home
Sub Type Single Family Residence
Listing Status Sold
Purchase Type For Sale
Square Footage 4,422 sqft
Price per Sqft $226
MLS Listing ID 73442688
Sold Date 05/22/26
Style Colonial
Bedrooms 6
Full Baths 4
Half Baths 1
HOA Y/N false
Year Built 1988
Annual Tax Amount $12,800
Tax Year 2025
Lot Size 16.650 Acres
Acres 16.65
Property Sub-Type Single Family Residence
Property Description
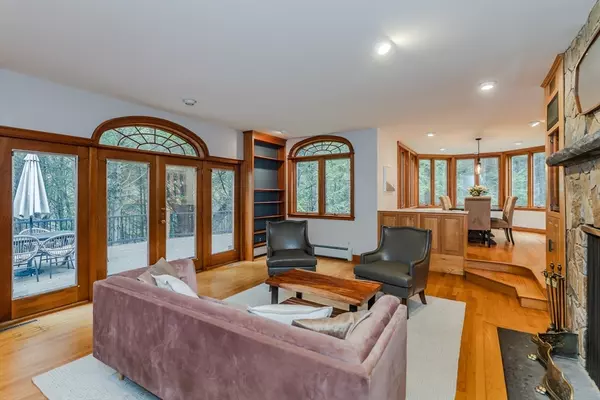
Surrounded by nature, this spectacular custom Tudor on a private 16A lot exemplifies an exceptional blend of traditional architectural elegance & modern luxury. HW floors throughout create a warm & inviting atmosphere to this sophisticated design. Three FP's enhance aesthetic appeal & functional comfort. The FMLY RM offers custom cherry cabinets & a wet bar which contributes to an elevated sense of craftsmanship & bespoke detailing. A dedicated hot tub room affords a private retreat for wellness & leisure. The spacious new deck extends outdoor living – ideal for social gatherings or quiet contemplation. A chef's kitchen offers granite counters, double oven & 6 burner range. Main bedroom w/huge closet has french doors to a private 2nd fl deck. Conveniently located for easy access, the property is equidistant from Amherst, Northampton & Greenfield. The unique 3 RM,1BA accessory unit w/separate entrance presents versatile opportunities as a guest suite or home office. Stunning & serene!
Location
State MA
County Franklin
Zoning RA
Direction Rte 116 to Mathews Rd
Rooms
Family Room Closet/Cabinets - Custom Built, Flooring - Hardwood, French Doors, Wet Bar, Exterior Access
Basement Full, Crawl Space
Primary Bedroom Level Second
Dining Room Flooring - Hardwood, Open Floorplan
Kitchen Flooring - Stone/Ceramic Tile, Dining Area, Countertops - Stone/Granite/Solid, Open Floorplan, Recessed Lighting, Stainless Steel Appliances
Interior
Interior Features Bathroom - Full, Bathroom - Double Vanity/Sink, Bathroom - With Tub & Shower, Closet, Wainscoting, Cathedral Ceiling(s), Bathroom, Bedroom, Mud Room, Entry Hall, Office, Bonus Room, Sauna/Steam/Hot Tub
Heating Baseboard, Oil
Cooling Central Air
Flooring Wood, Tile, Flooring - Stone/Ceramic Tile, Flooring - Hardwood, Flooring - Vinyl, Flooring - Wood
Fireplaces Number 3
Fireplaces Type Family Room, Living Room
Appliance Electric Water Heater, Water Heater, Oven, Dishwasher, Range, Refrigerator, Washer, Dryer
Laundry Flooring - Vinyl, Sink, Second Floor
Exterior
Exterior Feature Porch - Enclosed, Deck - Wood, Rain Gutters, Hot Tub/Spa, Professional Landscaping
Garage Spaces 3.0
Community Features Walk/Jog Trails, Conservation Area, Highway Access, House of Worship, Private School, Public School
Roof Type Shingle
Total Parking Spaces 12
Garage Yes
Building
Lot Description Wooded, Level
Foundation Concrete Perimeter
Sewer Private Sewer
Water Private
Architectural Style Colonial
Schools
Elementary Schools Deerfield
Middle Schools Frontier
High Schools Frontier
Others
Senior Community false
Read Less Info
Want to know what your home might be worth? Contact us for a FREE valuation!

Our team is ready to help you sell your home for the highest possible price ASAP
Bought with Michael Seward • Michael Seward Real Estate
Find out why customers are choosing LPT Realty to meet their real estate needs
Learn More About Dacey McGovern & LPT Realty